Small Bathroom Makeovers: Tips and Tricks for Maximizing Space and Style
Small bathrooms can present unique challenges when it comes to design, functionality, and aesthetics. However, with some thoughtful planning and clever design tricks, you can transform your small bathroom from cramped and unappealing to an inviting oasis that seems more spacious, stylish, and efficient. The key to success in small bathroom makeovers lies in optimizing the available space, implementing smart storage solutions, and utilizing design elements that create the illusion of a larger area while maintaining your personal style and preferences.
In this blog post, we will share valuable tips and creative ideas to inspire your small bathroom makeover. From layout alterations and new fixture installations to décor enhancements and innovative storage options, you'll discover ways to completely reimagine your small bathroom without sacrificing on style or functionality.
Our team of professional bathroom remodelers has extensive experience working with small bathrooms. We understand the importance of utilizing every square inch of your bathroom effectively, and we are committed to executing custom bathroom renovations that suit your unique needs and aesthetic preferences. So, whether you're hoping to remodel an existing small bathroom or create a new bathroom in a confined space, let us guide you through the process of achieving the perfect balance between style, functionality, and comfort.
Rethinking the Layout and Fixtures
One of the most effective ways to transform a small bathroom is by reevaluating its layout and considering new fixture installations that use space more efficiently.
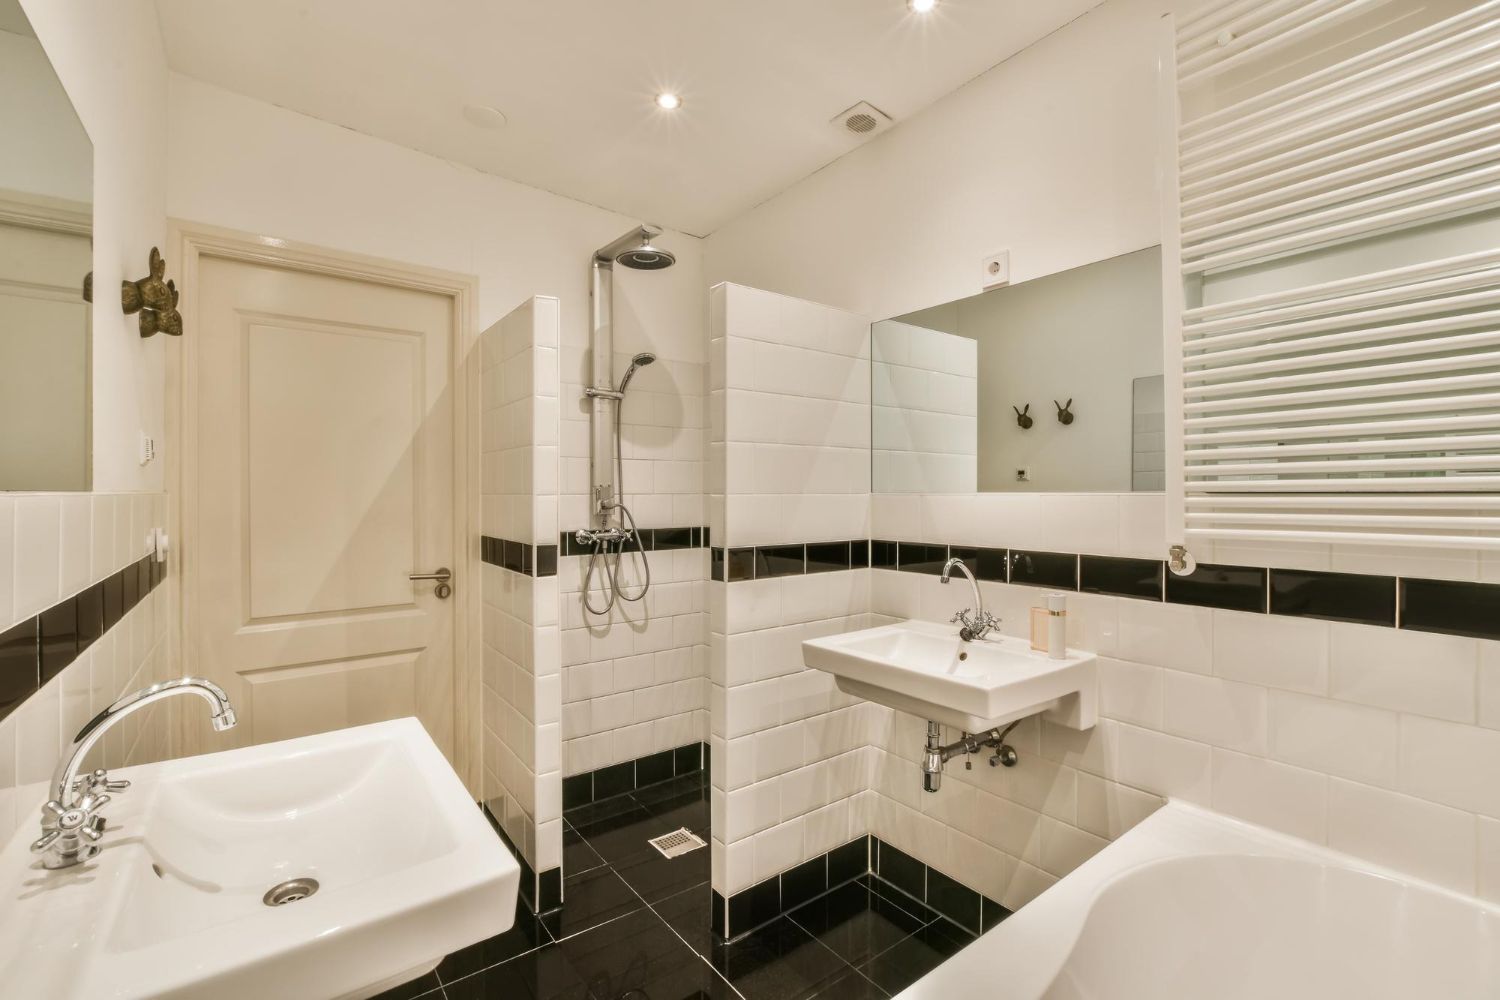
1. Corner Sinks: Installing a corner sink can free up valuable floor space and make your bathroom feel less cramped. Choose from wall-mounted or pedestal options to best suit your design goals and storage needs.
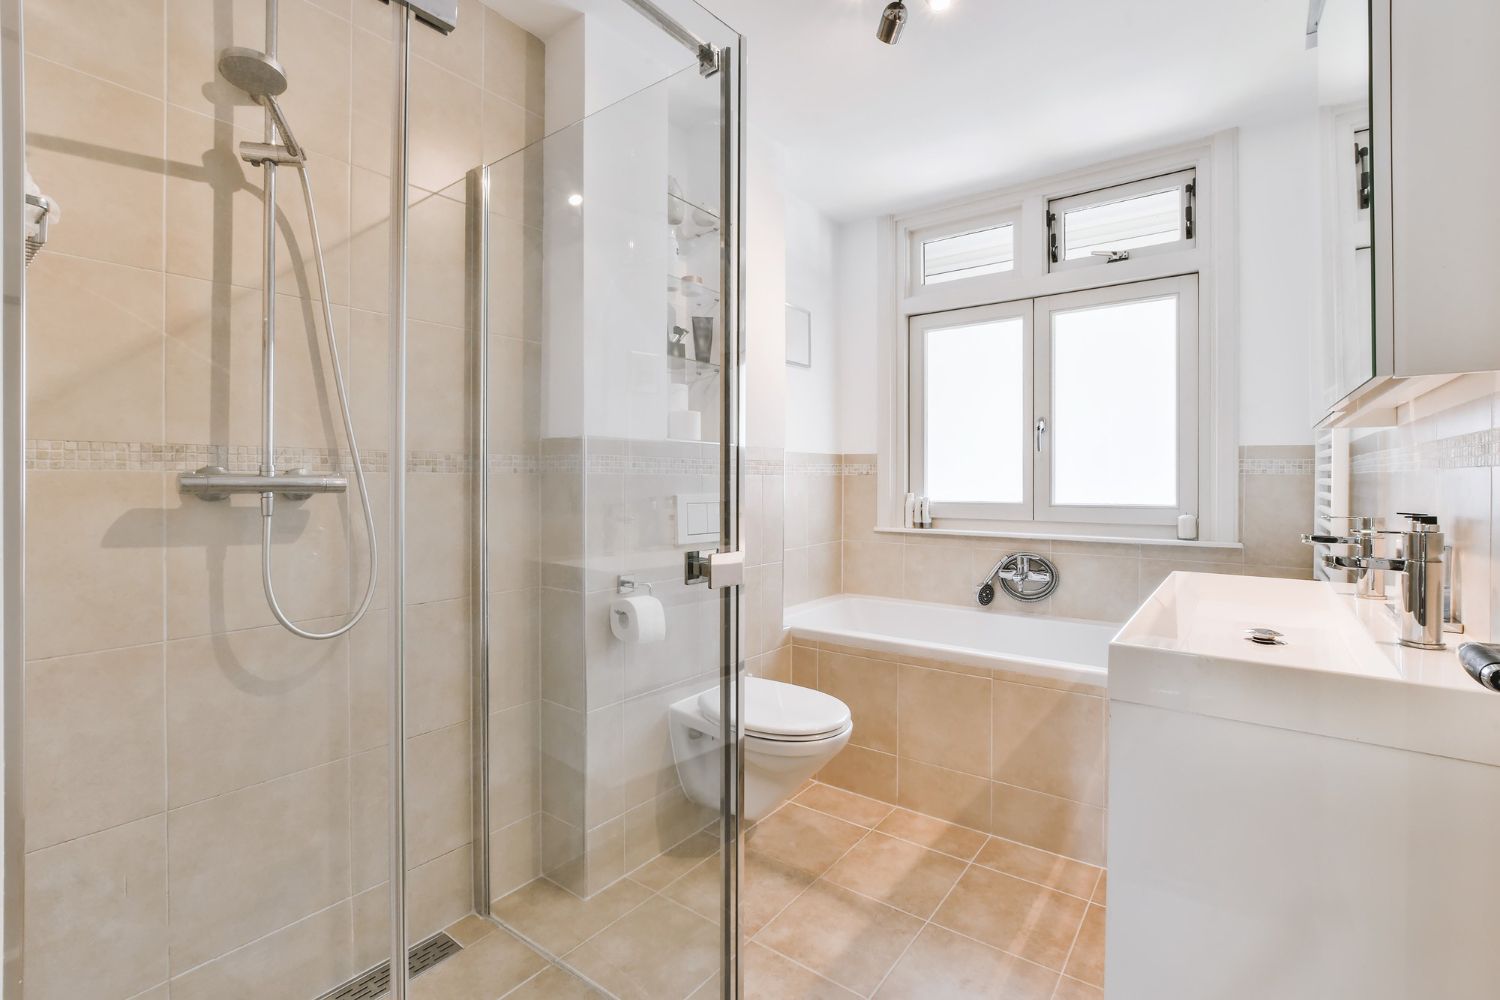
2. Wall-Mounted Toilets: A wall-mounted toilet can save up to several inches of floor space compared to a traditional floor-mounted model. This can make a significant difference in tight quarters and offer a sleek, modern appearance.
3. Compact Bathtubs and Showers: Swap out a large bathtub for a compact soaking tub or opt for a frameless glass shower enclosure to make your bathroom feel more spacious and open.
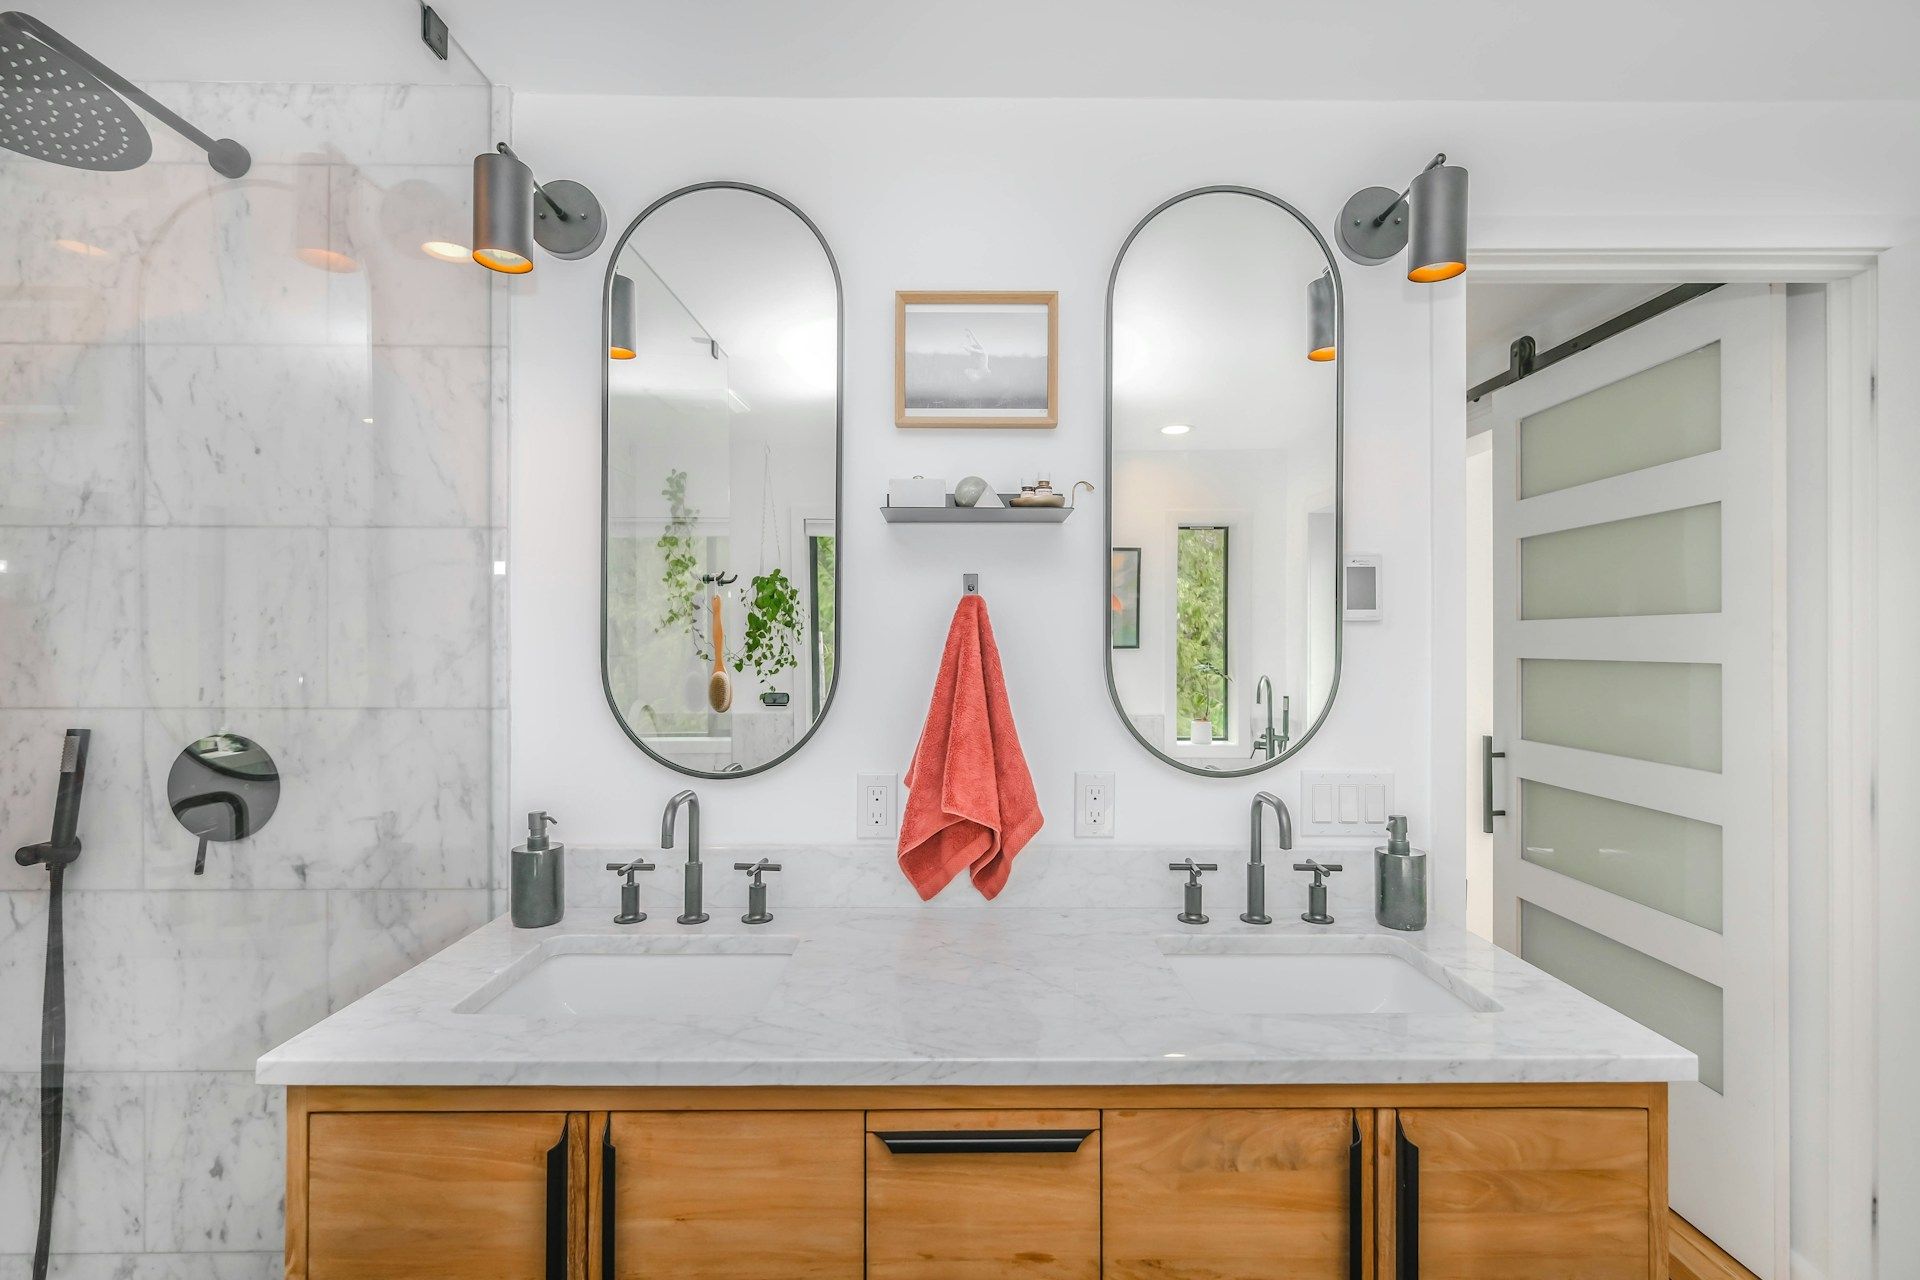
4. Floating Vanities: Wall-mounted vanities create a sense of openness and provide valuable storage without taking up precious floor space.
Maximizing Storage Solutions
Smart storage solutions are vital in a small bathroom to reduce clutter and create a more open, organized environment.
1. Mirrored Medicine Cabinets: Recessed or wall-mounted mirrored medicine cabinets provide discreet storage for toiletries without consuming floor or countertop space.
2. Built-In Shelving: Incorporate built-in shelving or niches within the walls to store towels, toiletries, and decorative items without encroaching on the room's footprint.
3. Towel Bars and Hooks: Utilize vertical wall space by installing towel bars, hooks, or even heated towel racks to keep towels organized and out of the way.
4. Over-the-Toilet Storage: Make use of the space above the toilet by adding a storage cabinet or shelves for additional storage that doesn't take up valuable floor space.
Using Design Illusions for a Spacious Feel
Utilizing design techniques that create the illusion of a larger space can significantly enhance the overall look and feel of your small bathroom.
1. Light Colors: Opt for light or neutral wall colors to create an open and airy atmosphere. Light colors can visually expand space and make the room appear larger.
2. Large Mirrors: A large mirror above the vanity not only serves a practical purpose but also reflects light and visually extends the space.
3. Frameless Glass Shower Doors: Frameless glass enclosures give the illusion of a larger space by allowing a continuous line of sight throughout the room.
4. Patterned Flooring: Laying floor tiles in a diagonal or herringbone pattern can make a narrow bathroom appear wider, while vertical or horizontal patterns on the walls can create the illusion of a taller or wider space, respectively.
Focusing on Decorative Elements
Finishing touches and decorative elements can greatly enhance the aesthetic appeal of your small bathroom while maintaining a feeling of spaciousness.
1. Bold Accents: Incorporate bold accent pieces, such as vibrant artwork or colorful textiles, to create visual interest without overwhelming the space.
2. Greenery: Introduce small potted plants or hanging greenery to add a fresh, organic touch to your bathroom, which not only improves aesthetics but can also help purify the air.
3. Cohesive Design: Choose a cohesive design scheme that uses similar colors and materials throughout the space for a harmonious, relaxing atmosphere.
4. Lighting: Layered lighting, including ambient, task, and accent lighting, can enhance the room's ambiance, serve practical purposes, and contribute to the illusion of a larger space.
Conclusion
A small bathroom doesn't have to be limiting or uninspiring. With thoughtful layout adjustments, clever storage solutions, and strategic design techniques, you can create a functional and stylish oasis that feels much larger than it truly is. By focusing on optimizing space and incorporating personalized design elements, you can transform your small bathroom into a stunning and comfortable retreat.
At Bathroom Remodeling Of Maryland, Inc., our team of skilled
bathroom remodeling professionals is ready to help make your small bathroom dreams a reality. Reach out to us today to discuss your design goals, and let's work together to create a small but stunning bathroom that you'll love for years to come.